
Brown to Green: Why the Next Chapter of Our Cities Will Be Written in Existing Buildings
John Dobbin, Architect, Urbanist, Cocktail Enthusiast - Dobbin+Company Architects
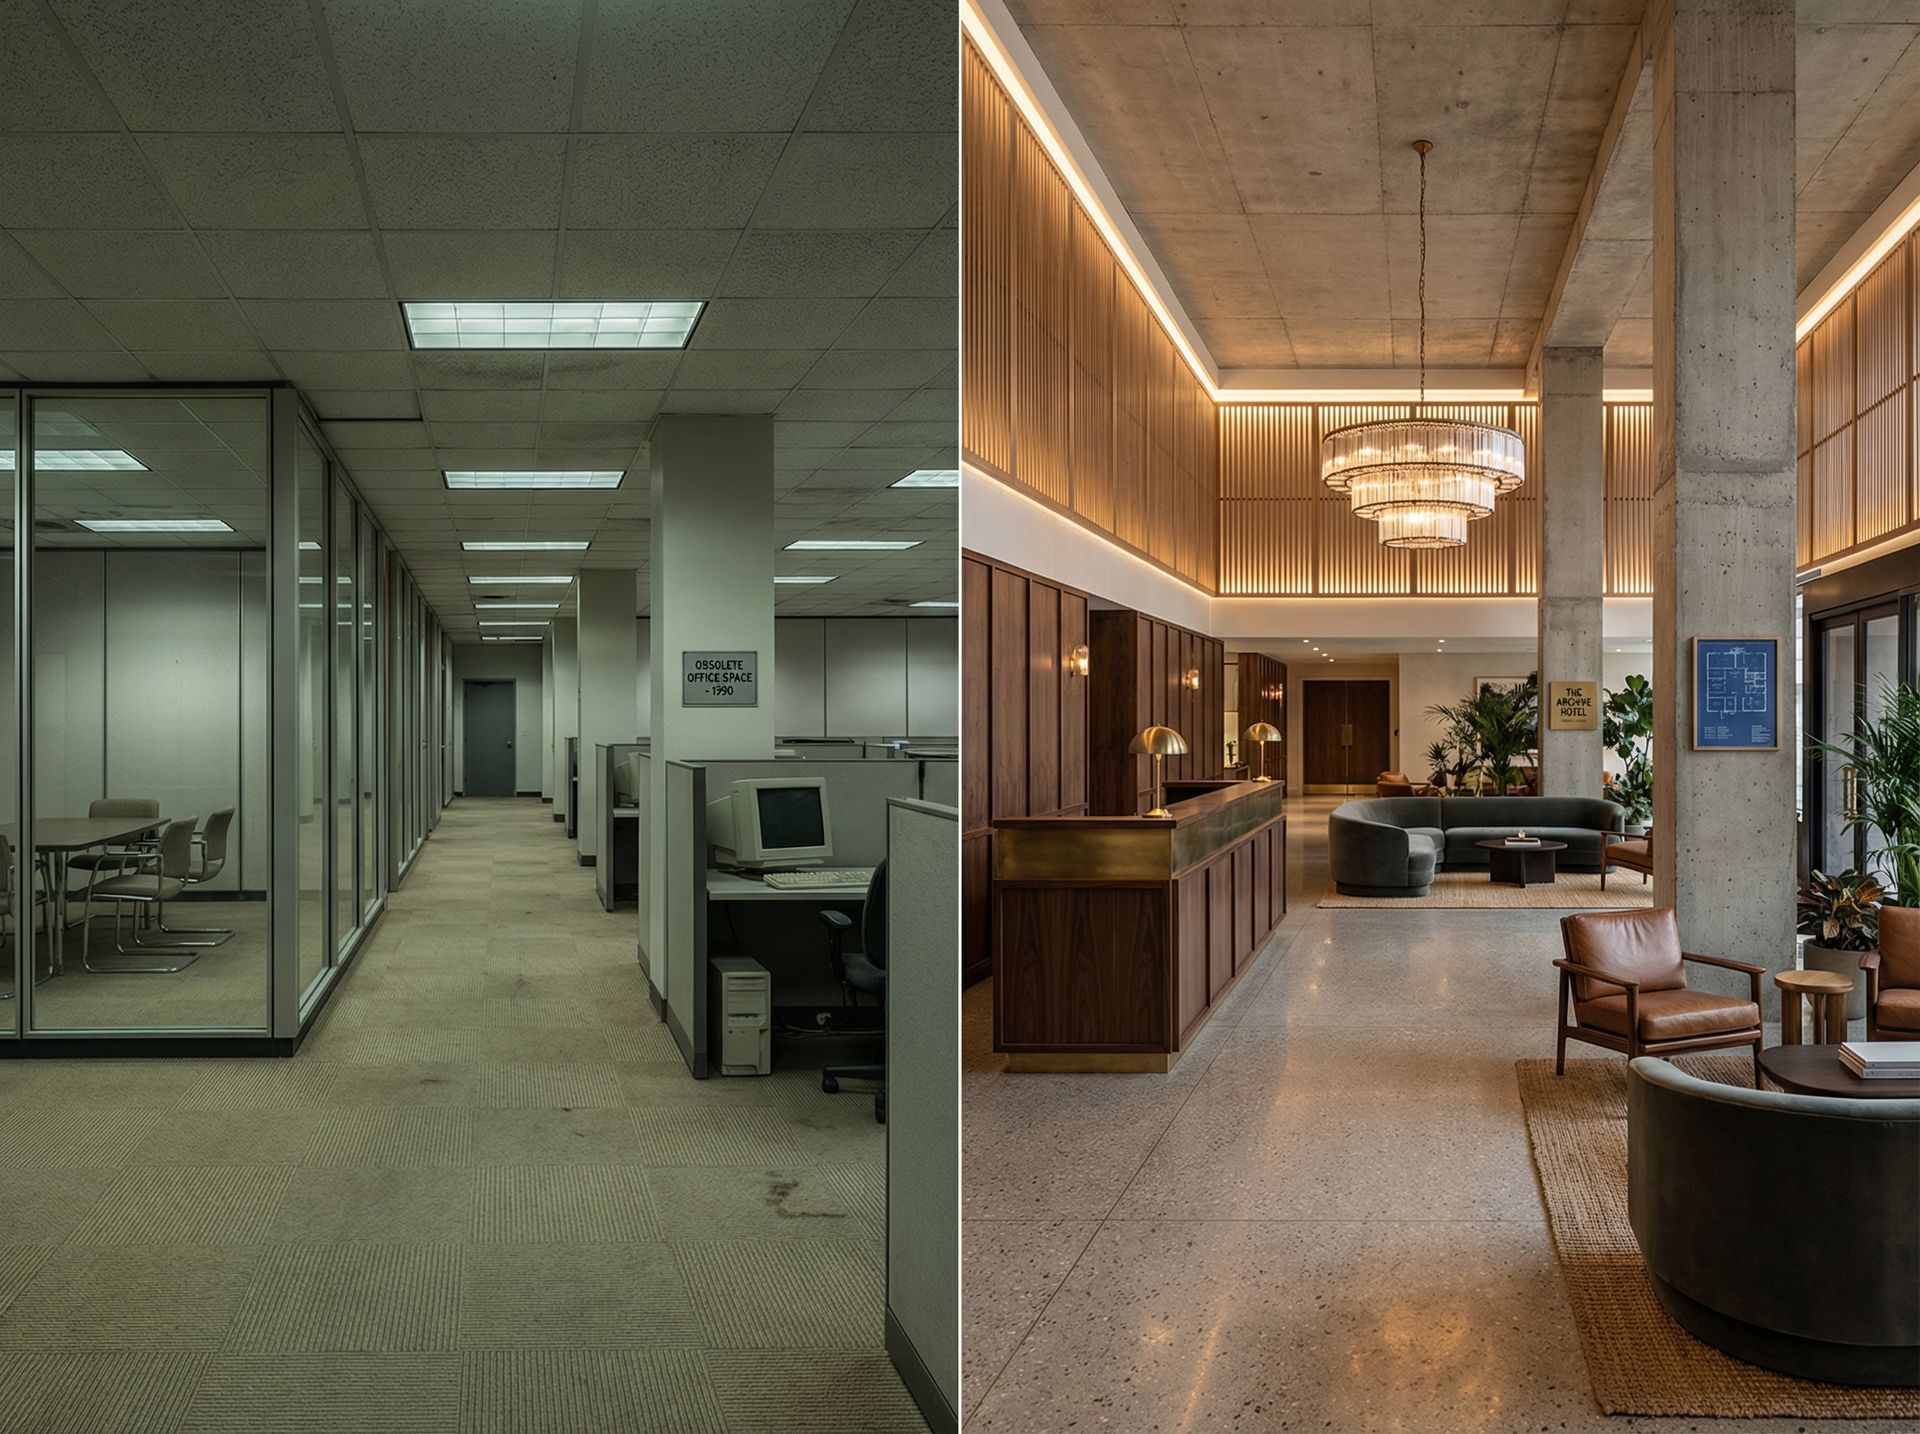
For much of my professional life, I have been interested in buildings that no longer quite work.
Not because they are failures—far from it—but because they sit at that uncomfortable point where markets, regulation, and behaviour have moved on, while the building itself remains firmly in place. These are the buildings that create tension at boardroom tables and hesitation in investment decisions. Increasingly, they are also the buildings that will define the future of our city centres.
At Dobbin+Company Architects, our long-standing interest in brown-to-green refurbishment has always been inseparable from another question: what else could this building become? Office, hotel, apartment, student accommodation, long- or short-term residential—these are not isolated options. They exist along a continuum of use, value, carbon, and urban life.
As we look toward 2026 and beyond, it is clear to us that brown-to-green refurbishment—often combined with selective change of use—is no longer a specialist niche. It is becoming one of the most consequential areas of architectural practice in our major cities.
The Most Sustainable Building Is Still the One That Exists
(But Not All Should Remain Offices)
“The most sustainable building is the one that already exists” has become a familiar refrain—and with good reason. Embodied carbon has moved from academic concern to commercial reality, and wholesale demolition is increasingly difficult to justify.
But sustainability is not achieved through nostalgia.
There are many buildings—particularly mid-to-late twentieth-century offices—that will simply not continue in use as offices. Hybrid working, ESG-driven occupier expectations, and shifting ideas of space and identity have rendered large portions of secondary office stock obsolete.
Some of these buildings can be successfully repositioned as offices. Others cannot. And insisting otherwise is neither sustainable nor commercially credible.
The real question is not “Can this building be kept?” but “What is the most sustainable and viable future for this structure, given its form, location, and constraints?”
That is where experience—not ideology—matters.
Designing Brown to Green With a Clear End Game
Of two major projects currently on the boards are brown-to-green refurbishments with clearly defined outcomes, both targeting A3 BER ratings.
This is not arbitrary.
A3 has emerged as a critical threshold for:
- Private-sector occupiers with ESG reporting obligations
- Public-sector tenants seeking higher-performing, better-quality space
- Organisations that want less space, but better space, and still centrally located
These clients are no longer interested in excess. They want buildings that perform—environmentally, operationally, and reputationally.
Delivering that performance requires more than technical compliance. It requires early architectural leadership: understanding where investment genuinely adds value, where it does not, and how carbon, cost, and comfort intersect over the life of a building.
Incentives Are Powerful—If You Know How to Use Them
Ireland now has a meaningful, if complex, framework of incentives supporting brown-to-green refurbishment and adaptive reuse.
We are actively using:
- The SEAI EXEED programme, which can be transformative for commercial upgrades
- The Living City Initiative, whose recent changes significantly strengthen the case for office-to-residential conversion in city centres
- The extended SI75 Scheme, allowing the conversion of vacant commercial buildings for residential conversion in certain circumstances
EXEED, in particular, is highly effective—but only when deployed with detailed knowledge and specialist input. It demands rigorous baseline analysis, careful monitoring, and post-occupancy thinking. Used well, it reshapes both capital cost and long-term operational performance. Used poorly, it becomes an administrative burden.
Brown-to-green projects reward teams who understand architecture, incentives, funding, and delivery as a single system.
MEPH Costs Are Real—But Fabric Still Matters
Any serious brown-to-green refurbishment must confront a simple reality:
MEPH upgrades can account for 50–70% of the construction budget.
This often leads to the belief that services alone will deliver performance. In practice, this is rarely true.
MEPH systems are essential, but efficiency and value are never achieved through services in isolation. Poor fabric performance will undermine even the most advanced plant.
A carefully judged fabric-first approach—neither dogmatic nor superficial—continues to deliver the most robust long-term outcomes. Knowing where fabric upgrades matter, and where they do not, is a matter of architectural judgement rather than formula.
Amenities, Add-Ons, and the Discipline of Performance
One of the quieter threats to viability in refurbishment projects is the unchecked accumulation of amenities.
Meeting suites, lounges, cafés, roof terraces, external decks—these are now routinely added. But not all amenities perform.
Our approach is deliberately disciplined. Meeting spaces should be capable of being rentalised. Coffee concessions must have a viable operational model. Non-performing space—areas that add cost without return—should be minimised.
External decks are a good example. They can be attractive, but without a clear strategy they often introduce ongoing maintenance liabilities with limited value.
In brown-to-green refurbishment, every square metre must earn its place.
Adding Area: When Less Intervention Delivers More Value
Selective additions—roof extensions, infill, modest vertical expansion—can materially improve viability.
But we are cautious about additions that trigger disproportionate structural intervention. In our experience, these moves rarely repay their cost once risk, programme, and escalation are fully accounted for.
Successful projects align new area with the building’s inherent structural and spatial logic. More is not always more.
Office or Residential? When the Spreadsheet Stops Short
Early feasibility studies often show little difference between an upgraded office and a residential conversion—mostly still marginally favouring office, particularly given rising MEPH costs.
But spreadsheets tend to stop short of lived reality.
Office refurbishments carry the risk of extended voids, while waiting for tenants to take 1,000–2,000 sq ft plates. Leasing cycles lengthen. Sentiment shifts.
Residential projects, by contrast, are typically rented from day one—and into perpetuity.
That continuity fundamentally alters the risk profile. It changes how funders assess projects and how resilience is valued. In central urban locations, housing demand remains structural rather than cyclical.
Residential is not always the answer—but viability is about time, certainty, and durability of income, not just build cost.
Proven Expertise, Not Theoretical Interest
By end 2026, we will be on site delivering these projects.
Brown-to-green refurbishment is demanding, complex, and unforgiving of superficial thinking. It requires patience, rigour, and what I would describe as laser-like creativity to achieve real viability.
This is not an area we are exploring. It is one we know.
👉
If you’re working with an existing building—or wondering whether it still has a future—we’d be glad to share what we’ve learned. Reach out, and let’s continue the conversation.